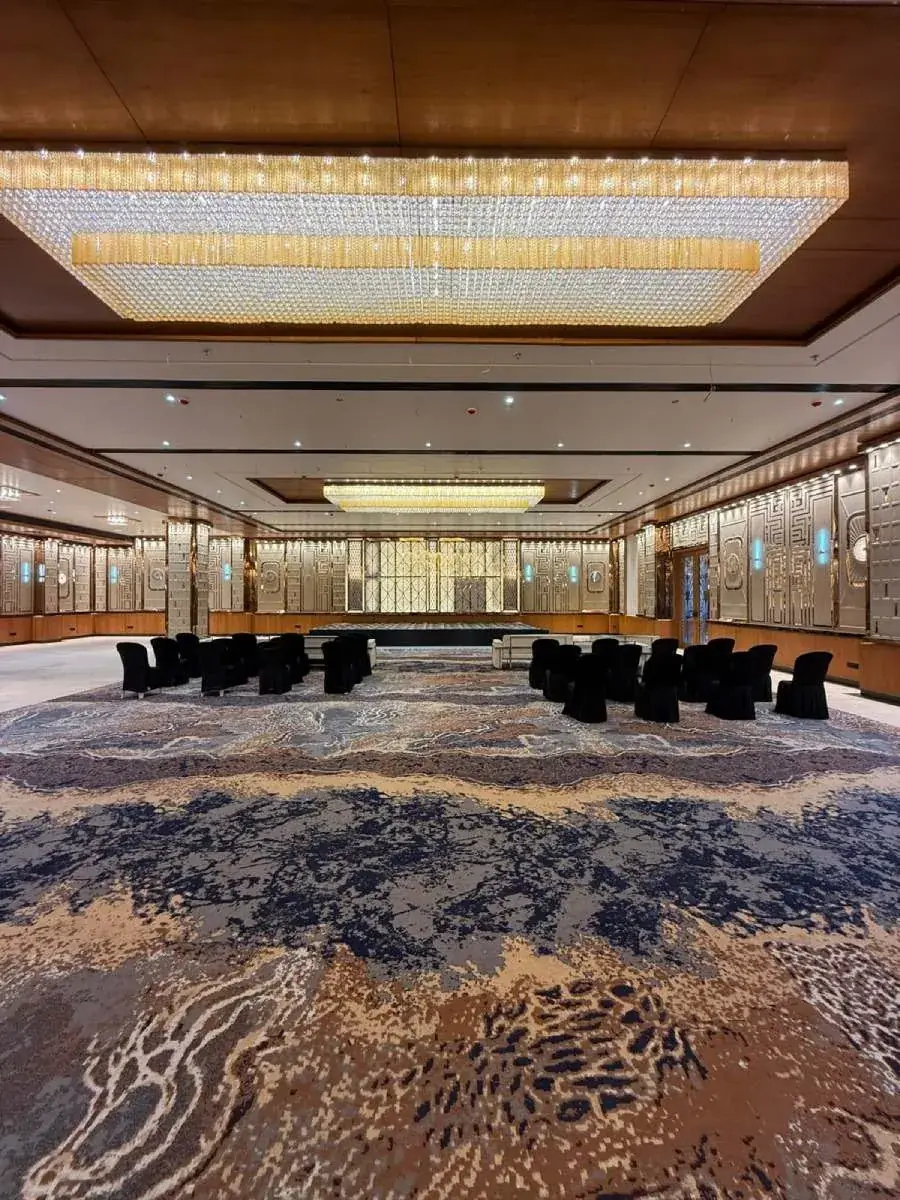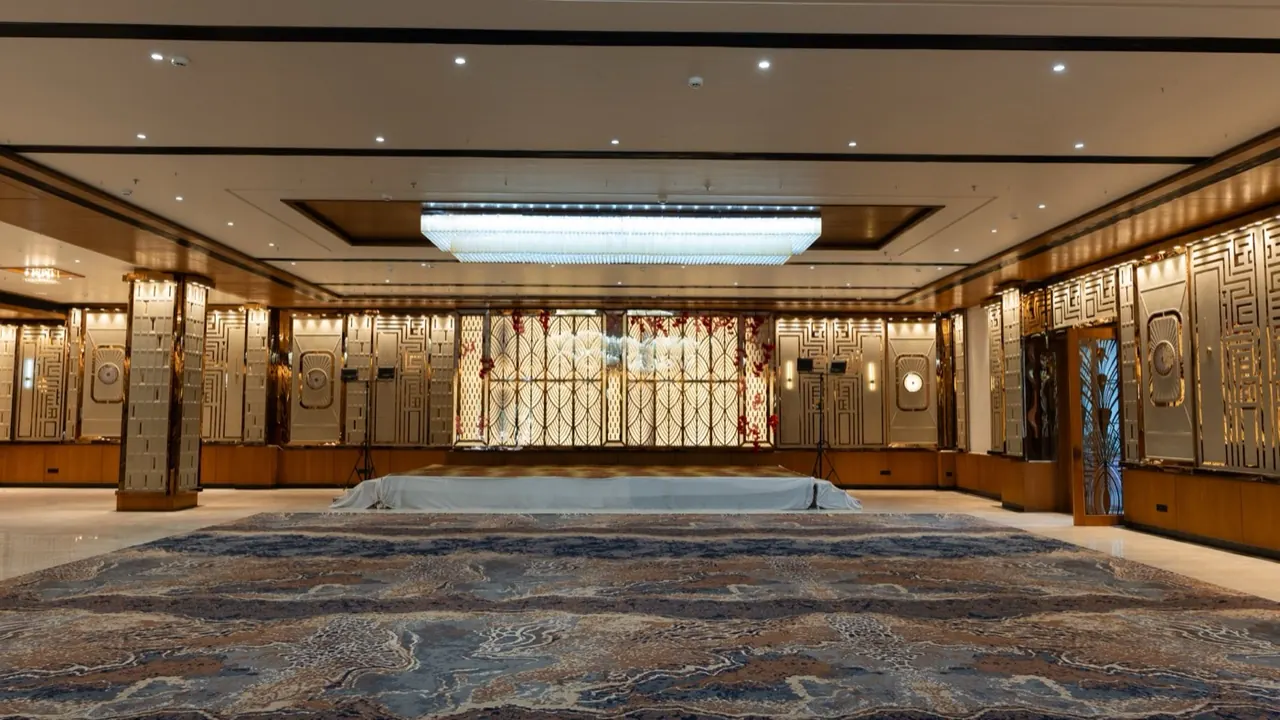
The ground-floor ballroom, with a pre-function area of its own to gather in first.
Enquire about this space
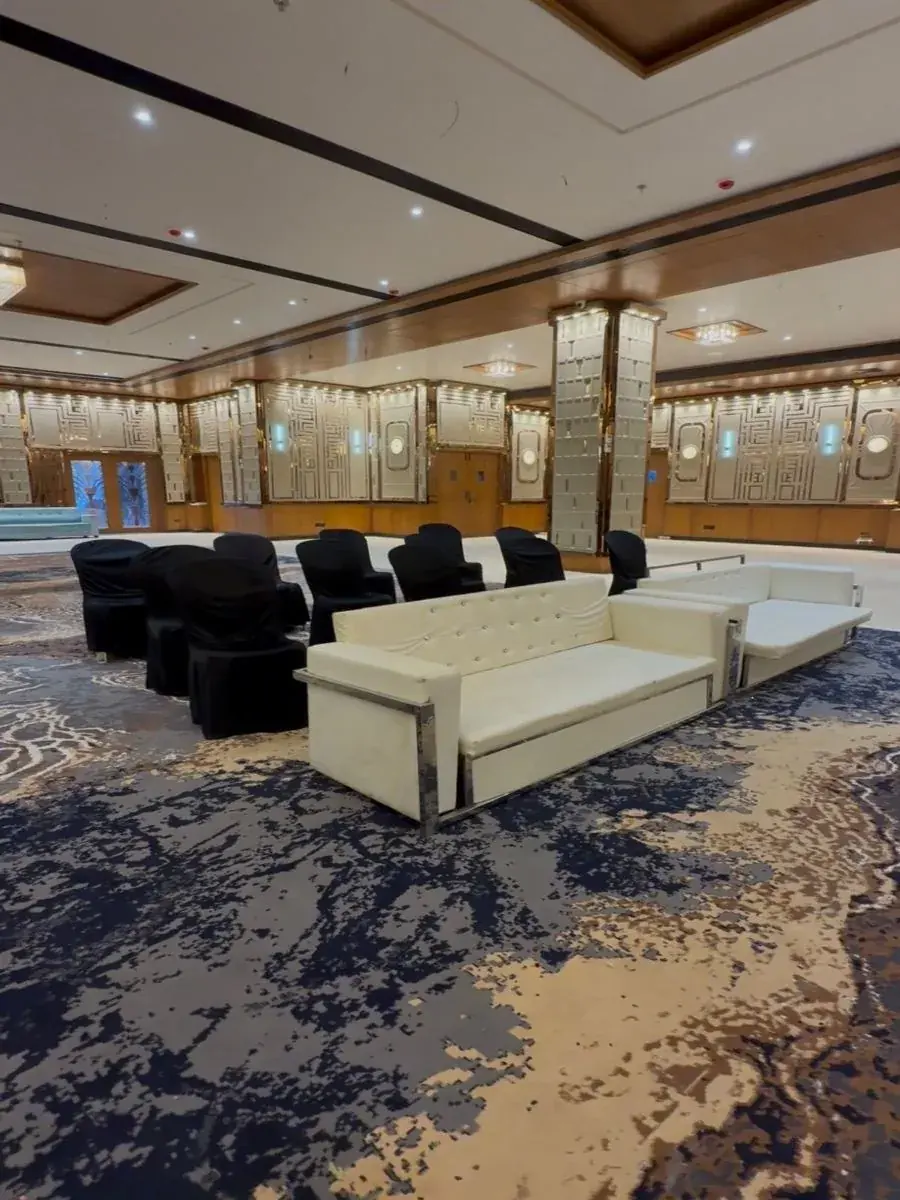
The first-floor room — the one you book when the guest list is a considered one. Intimate, and yours for the evening.
Enquire about this space
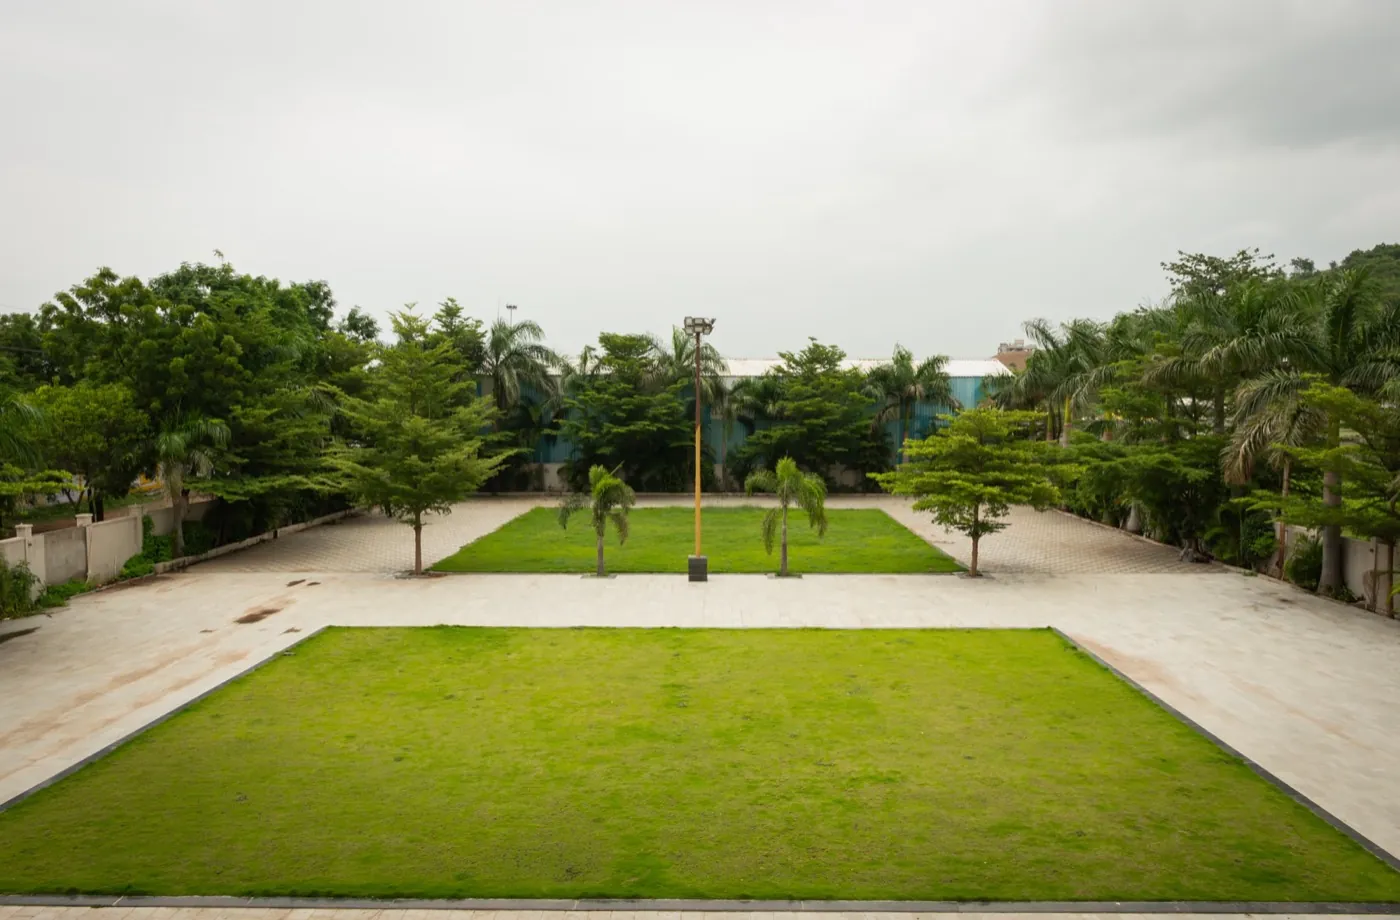
Fifteen thousand square feet of open lawn — the largest single space at the hotel, and the only one with no ceiling on it.
Open The Greens into the pre-function area and the Orchid Ball Room and the whole thing becomes one event space of 23,500 sq ft. The whole city, if you like.
Enquire about this space| Space | Area | Theatre | Reception | Cluster |
|---|---|---|---|---|
| Orchid Ball Room + Pre-Function | 8,500 sq ft | 550–600 | 480–520 | 300–330 |
| Lotus Room | 3,000 sq ft | 100–120 | 85–100 | 55–65 |
| The Greens (Lawn) | 15,000 sq ft | 1,400–1,500 | 1,200–1,300 | 700–800 |
| Lawn + Pre-Function + Orchid (Combined) | 23,500 sq ft | 1,700–1,800 | 1,450–1,550 | 850–950 |
Theatre — rows facing a stage. Reception — standing, for cocktails and mixers. Cluster — round tables, for workshops and gala dinners. Capacities are indicative maximums, confirmed by the banquet team against the final furniture, staging and AV setup.